
166 Follyhatch, Irvine, CA 92618
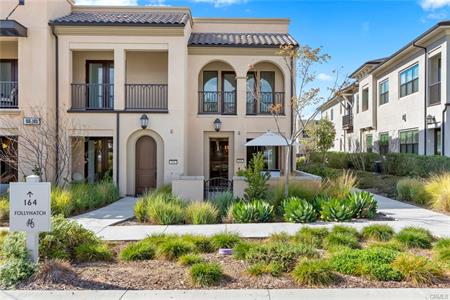
- Property type: Condo
- Offer type: 102k Over Asking in 6 days. , Sold!
- City: Irvine
- Zip Code: 92618
- Bedrooms: 3
- Bathrooms: 3
- Property size: 2,228 ft²
- Year: 2017
- Lot size: 3,000 ft²
Details
Bedrooms
-
Bedrooms: 3
-
Bedrooms On Main Level: 3
Bathrooms
-
Total Bathrooms: 3
-
Full Bathrooms: 3
-
Bathrooms On Main Level: 3
-
Bathroom 1 Features: Shower, Shower In Tub, Double Sinks In Master Bath, Exhaust Fan(S), Linen Closet/Storage, Privacy Toilet Door, Separate Tub And Shower, Soaking Tub, Stone Counters, Upgraded, Vanity Area, Walk-In Shower
Interior Features
-
Built-In Features
-
Crown Molding
-
Open Floorplan
-
Pantry
-
Recessed Lighting
-
Tray Ceiling(S)
-
Unfurnished
-
Wainscoting
-
Door Features: French Doors, Panel Doors, Sliding Doors
-
Flooring: Wood
-
Window Features: Custom Covering, Drapes
Appliances
-
Kitchen Appliances: Built-In Range, Convection Oven, Dishwasher, Disposal, Gas Oven, Gas Range, Gas Cooktop, Microwave, Range Hood, Tankless Water Heater, Water Line To Refrigerator, Water Purifier, Water Softener
-
Appliances YN: Y
-
Laundry Features: Individual Room
Other Rooms
-
All Bedrooms Down, Entry, Great Room, Kitchen, Laundry, Main Floor Bedroom, Main Floor Master Bedroom, Master Bathroom, Master Bedroom, Master Suite, Walk-In Closet
Heating and Cooling
-
Cooling Features: Central Air
-
Heating Features: Central
-
Heating: Yes
Kitchen and Dining
-
Breakfast Room Description: Breakfast Counter / Bar, Dining Room
-
Kitchen Features: Built-In Trash/Recycling, Kitchen Island, Kitchen Open To Family Room, Pots & Pan Drawers, Quartz Counters, Utility Sink, Walk-In Pantry
Exterior
Exterior and Lot Features
-
Lighting
-
Rain Gutters
-
Fencing: Fence YN: Y, Fencing: Stucco Wall
-
Patio And Porch Features: Patio YN: Y, Patio And Porch Features: Patio
-
Road Surface Type: Paved
Pool and Spa
-
Pool Features: Association
-
Spa Features: Spa: Y, Spa Features: Association
Manufactured and Mobile Info
-
Builder Model: Opus
Land Info
-
Lot Description: Corner Lot
-
Lot Size Acres: 0.0688705
-
Lot Size Source: Estimated
-
Lot Size Square Feet: 3000
Garage and Parking
-
Garage Spaces: 2
-
Garage Description: Attached
-
Parking Features: Parking YN: Y, Parking Features: Direct Garage Access, Garage
-
Parking Total: 2
Community
Homeowners Association
-
Association: Yes
-
Association Amenities: Pool, Spa/Hot Tub, Fire Pit, Barbecue, Outdoor Cooking Area
-
Association Fee: 262
-
Association Fee Frequency: Monthly
-
Association Fee 2: 215
-
Association Fee 2 Frequency: Monthly
-
Calculated Total Monthly Association Fees: 477
School Information
-
School District: Irvine Unified
Amenities and Community Features
-
Community Features: Biking, Curbs, Dog Park, Gutters, Park, Sidewalks, Storm Drains, Street Lights
Listing
Other Property Info
-
Source Listing Status: Closed
-
County: Orange
-
Directions: Ridge Valley & Benchmark
-
Source Property Type: Residential
-
Exclusions: All Furniture, Refrigerator, Washer, Dryer, Accessories, Art, TV’S, Light Fixtures, Outdoor BBQ
-
Area: GP – Great Park
-
Property Subtype: Condo
-
Source Neighborhood: Other (OTHR)
-
Parcel Number: 93017553
-
Postal Code Plus 4: 1050
-
Subdivision: Other (OTHR)
-
Property Subtype: Condominium
-
Source System Name: C 2 C
Features
Building and Construction
-
Total Square Feet Living: 2228
-
Year Built: 2017
-
Builder Name: Warmington Residential
-
Common Walls: 2+ Common Walls, End Unit
-
Construction Materials: Stucco
-
Entry Level: 1
-
Entry Location: 1
-
Property Age: 6
-
Property Attached: Yes
-
Property Condition: Turnkey
-
Roof: Tile
-
Levels Or Stories: One
-
Building Total Stories: 1
-
Structure Type: House
-
House Style: Contemporary
-
Year Built Source: Builder
Utilities
-
Sewer: Sewer Paid
-
Sewer Connected
-
Water Sourc
- ID: 14908
- Published: September 10, 2026
- Last Update: October 6, 2026
- Views: 47
Related properties

23 Merit, Irvine, CA 92618


60 Burlingame, Irvine 90602

137 Pusan, Irvine CA. 92618
